The Estate Guidelines
The Architectural Theme
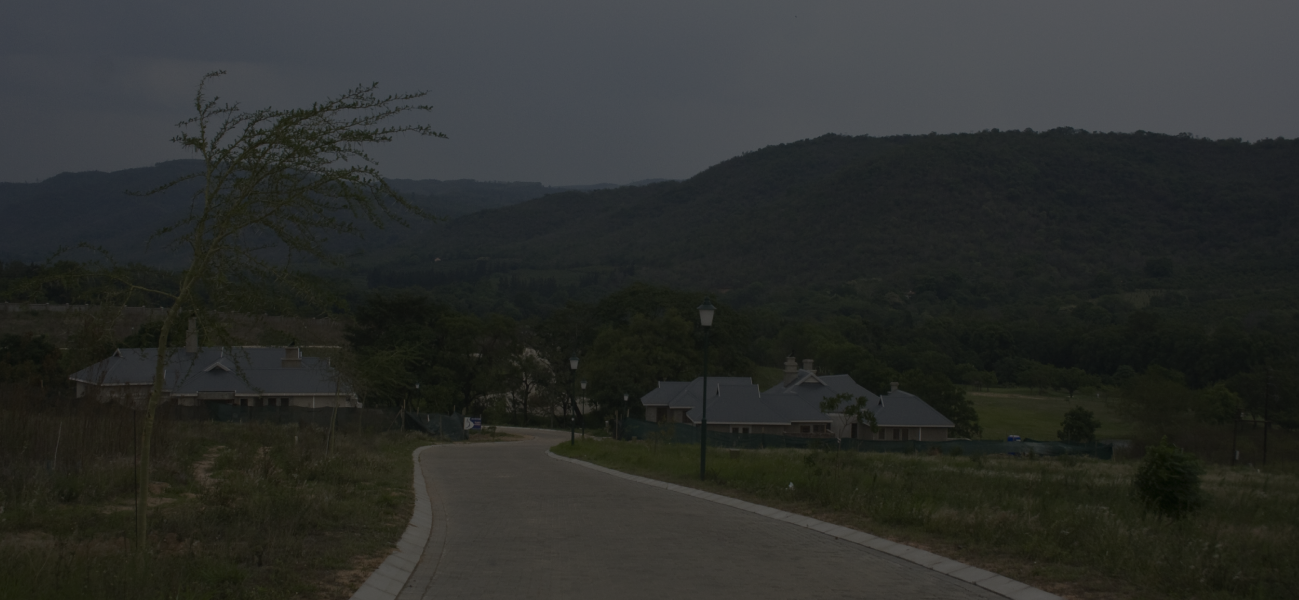
The Architecture of Sabi River Eco Estate seeks to capture the Transvaal Lowveld early 20th century farmhouse with its cool external and internal spaces, large overhang sheeted roofs and verandas; ample external living space for the enjoyment of the environment and the natural outdoors.
It is the developer’s intention that an appropriate Architectural
Language is developed, which is born out of a response to regional
conditions. Although one might look to historically ‘successful”
architectural styles, it is our expressed intention to move away
from an imposed architectural style that is foreign to our region,
and to look rather to the development of an appropriate regional
architecture.
Semi rustic to modern elements can be successfully introduced to
the buildings to create enough variety and reflect individual
tastes yet maintain an overall theme on the estate. It is intended
that these guidelines are used by owners to develop their houses
in a traditional architecture which will also allow modern
planning principles of contemporary homes.
The use of natural colours and textures achieved with rough
textured plaster, with paints in straw and shades of tan, as well
as natural timber as structural elements contribute to an overall
earthy environment that adds to the magnificence of nature. The
residences are intended to interact with the environment and
climate that make them naturally comfortable. As described later
in more detail in this document, green or grey sheeted roofs will
reflect comfortably in the lush landscape that will surround the
estate and its inhabitants. It is essentially an architecture that
is sustainable, enduring, cost efficient and able to be controlled
in a manner ensuring a sense of harmonious continuity across the
entire development.
The Eco Theme
The estate intends to re-establish the pristine natural splendor
of the Sabi River Valley; to create a tranquil and secure
environment in which to live and enjoy nature.
The green areas that have been set aside and joined by canopy
corridors and the wide road reserves are planted with indigenous
trees and shrubs endemic to the valley – and each owner will be
required to plant at least 6 similar indigenous trees to assist in
achieving the developer’s dream of returning the valley to its
original splendour.
Ultimately approximately 4000 trees will have been planted which
will weave the tapestry of a birder’s paradise. Thoughtful
landscaping is an integral part of this estate’s Architectural and
Horticultural guidelines and in this regard a short tree and shrub
list is included for your use.
Where in the world can you live in such comfort and security from
which you can venture to the mountains of the escarpment or the
Kruger National Park 12 km from your home? It is here, and we are
confident that together we will eventually have a truly beautiful
place to live in and one of which we will be very proud.
Landscaping Guidelines
The landscaping requirements set out below are compiled around the various garden types sustainable by the Sabi River Valley and the natural diversity found on the estate (Savanna Gardens, Dry Forest Gardens and River Forest Gardens) and comprise strictly indigenous species of Trees and Shrubs in each instance. It is a condition of the purchase and sale agreement of the stand the owner shall plant a minimum of 6 indigenous trees within the boundaries of the stand and in accordance with the guidelines below.
The following general landscaping guidelines shall apply to all stands:
- Landscaping should be implemented immediately following construction in order to prevent erosion and help deal with storm water.
- Owners are to plant indigenous trees and shrubs endemic to the Sabi River Valley only. A list of approved species is listed below.
- Established vegetation within the road reserve should be taken into account when positioning access point to sites. No trees shall be cut down unless with the written and express agreement of the SREEHOA.
- Under no circumstances are any indigenous plants to be removed without proper written consent from the SREEHOA.
Garden Descriptions
Refer to the Site Layout Diagram as a guide to the garden type most suited to the stand purchased. The various areas and garden types are identified on the garden landscaping options page and on the site layout by professional landscape architects. The proposed species of trees listed in each recommended garden type will be most suited to that particular microclimate and location of the individual stands. Although this may be the case, owners can design garden layouts with a mix of unlisted endemic species to the approval of the Property Portfolio.
Architectural Guidelines
These architectural guidelines have been established to create
harmonious living and a coherent theme for the estate. The Sabi
River Eco Estate Manager appointed by the Home Owners Association,
together with the appointed Estate Architects, will administer
these guidelines as well as approve and monitor the contractors’
compliance with the development procedures,
including site and security protocols. This document is specific
to the Sabi River Eco Estate and outlines aesthetic, planning and
procedural considerations. Each homeowner is strongly encouraged
to peruse this document as it forms part of the sales agreement
and is contractually binding.
Objectives of the Guidelines
The objective of the Architectural and Landscaping Guidelines is as follows:
- To create a harmonious environment on Sabi River Eco Estate that will be sensitive to the natural beauty of the surrounds and add to the creation of an indigenous landscaped garden estate.
- To ensure that owners co-operate on the estate to enhance the living experience of all residents.
- The Architectural Guidelines and prescriptive procedures with regard to plan approvals and building operations on the estate are described to prevent deviations from the theme each owner has bought into.
- Contractors’ regulations are necessary to ensure that the tranquility of the estate is preserved for all, during its time of establishment as well as thereafter.
- The guidelines and regulations with regard to the buildings themselves are to ensure that buildings of quality are erected by professional contractors in an effective and organised manner.
An appropriate architectural Language has been established in terms of the following:
- Climate
- Geography (Sabi River Valley)
- Topography (Sloping landscape)
- Context (farmland)
- Cost Efficiency
- Technology
- Contemporary Lifestyle
- Sustainability
Any proposed improvements on the estate planned by the owner will require the submission of building plans to the SREEHOA for approval according to the procedures and guidelines on aesthetics outlined herein.
It is to be noted that, whilst a proposal may comply with the Architectural and town planning Controls as set out in this document, it must also capture the intended architectural ethos of the estate. SREEHOA reserves the right to reject submissions that it deems to have failed in this respect.
Architects
The Sabi River Eco Estate has appointed an approved architect to design, document and supervise all improvements on the Estate to Home Owners requirements and subject to the Architectural and Landscaping Guidelines outlined below. Should the member elect not to use the approved architect, procedures for the approval of building plans are to be adhered to which are detailed below.
In the case of owners electing to use their own architect the following minimum requirements are prerequisites:
- Where homes are designed it shall be by an Architect Registered with the South African Institute of Architects and South African Council of Architects.
- Such architects shall be appointed to perform full services, which shall include supervision of the building project for which they shall be professionally liable. Under no circumstances will building operations proceed without professional supervision or will owner-building be allowed.
- The architect is to register with the SREEHOA and agree in his appointment to attend Estate meetings called by the controlling architects from time to time as detailed below.
- Site Handover Procedures at commencement of construction and Site Handback procedures to the owner on completion as detailed below as well as issued on registration with the estate architects are to be adhered to.
Submission and Approval of Plans
All building works shall be designed to conform to these guidelines and to the satisfaction of the SREEHOA’s Estate Architect. The decision on whether or not the plans are acceptable, shall be at the sole discretion of the SREEHOA’s Estate Architect, which decision shall be taken within the framework of the guidelines contained herein together with the registration pack issued to the owner/appointed professional on registration of the project with the Estate Architect.
- The SREEHOA shall be entitled not to approve the plans for any house, which in their sole opinion would detract from the appearance of, or reduce the value of other houses in the Estate. The decision in this regard shall be full and final.
- Where required SREEHOA shall give reasons for rejecting such a plan, and SREEHOA shall not incur any liability to any person in provisions of these reasons. The proper design of residences shall remain the responsibility of the appointed professional architect.
- Approvals by the Estate Architect and SREEHOA shall be for conformity to the architectural guidelines only and shall not be for scrutiny of the submitted design in terms of functionality or technical correctness. The Estate architects or SREEHOA shall not carry any responsibility in this regard.
View the Articles of Association:
View HereThe Beautiful Estat
The estate intends to re-establish the pristine natural splendor of the Sabi River Valley; to create a tranquil and secure environment in which to live and enjoy nature.
Building Procedures
Zoning and Land use
The Estate falls under rural residential zoning, to be incorporated into the existing town planning scheme of Hazyview. The zoning allows for restricted land uses as set out in the layout plan of the proposed erven, as prepared by Umsebe Development Planners.
FAR and Coverage
The FAR and coverage factors are set as per the Town planning approval documents and obtained by each individual site owner from the Local Authority. A zoning certificate for the particular stand should be applied for from the local authority prior to the commencement of the design process.
Density
The number of dwellings that may be erected on a stand shall not exceed the maximum density permitted in terms of the Town planning scheme. One dwelling unit per stand shall be permitted.
Building Lines
The building area shall be prescribed within the given building lines on the site and contour plan issued with the registration pack on registration of the project with the estate architect. The generic building lines applicable are described in the Town Planning Scheme. Distance from road kerb: 5 meters – Side boundaries: 2 meters – 10 meters shall be applicable to any boundary adjoining Sabi River Sun Hotel complex, in addition to any 10 meter buffer zone allowed for on the applicable boundaries by the developer. Relaxation of building lines can be applied for through SREEHOA as well as through the standard procedure with the Mbombela Local Municipality. The SREEHOA will not consider reducing the street frontage building line any further than the 5 meters. On side boundaries no roof overhang will be allowed closer than 1 meter to these boundaries. Such encroachment over the building line so approved by SREEHOA shall be subject to Local Municipality approval and approval of neighbours.
Please note: In addition to the aforesaid building lines other building lines and servitudes may be imposed by the Association, the local authority or the developer and it is incumbent upon the owner to carefully peruse the contract of sale to ascertain whether any further building lines may be applicable to the property.
Double and Single Story Buildings
The development has imposed story restrictions to the majority of stands on the estate with the intention to preserve views and privacy as the development is established. Certain owners shall be allowed to construct double story residences on their stands, but predominantly only single story as described in the shaded detail below:

The construction of double story residences shall be limited to the area of the first story as a % ratio over the ground floor of the unit detailed below.
Double story first floor ratio
The first floor of any double story structure shall be at a ratio of no more than 45% of the ground floor area which includes verandas, patios and carports as shown below:

Height Restriction on Double Story Buildings
The development has restricted the general height restriction of any double story structure on the estate to 8,5metres above the boundary line situated on the highest point on the stand. This includes any chimney structure or chimney cowl. (Refer to DIAGRAM below)

Height Restriction on Single Story Buildings
The development has restricted the general height restriction of any single story structure on the estate to 8,5metres above the lowest point of the planned structure on the stand. This includes any chimney structure or cowl. (Refer to DIAGRAM below)

House Size
The maximum house size is not prescribed. The SREEHOA shall be entitled not to approve the plans for any house which in their sole opinion would detract from the appearance of, or reduce the value of other houses on the Estate. The Association shall not be required to give reasons for rejecting such a plan, nor shall the SREEHOA incur liability to any person in doing so. The minimum house size allowed on the estate shall be 200 square metres.
Restrictions
The restrictions set out below are in addition to any restriction imposed in terms of conditions of title, town planning schemes or national or any other building regulations. Notwithstanding that, any plans or improvements may comply with any such restrictions improved on later to existing structures by third parties, the approval of any plans or improvements within the Estate shall be at the sole discretion of the Sabi River Eco Estate Home Owners Association (SREEHOA). Similarly, compliance with restrictions imposed by the SREEHOA shall under no circumstances absolve the owners from the need to comply with restrictions imposed by third parties, nor shall the SREEHOA approval be construed as permitting any contravention of restrictions imposed by any authority having legal jurisdiction.
Maintenance
The Owner shall at all times maintain the exterior of the house, the swimming pool, garden, screen walling or fencing and decks, to the satisfaction of the association.
Appearance
Owners shall at all times ensure that any object which could, in the opinion of the Association, be considered unsightly or to the detriment of the appearance of the Estate, should not be visible from common areas or other properties. Objects which should be screened from view include among others washing lines, exposed plumbing and swimming pool pumps. Yard walls to conceal washing lines and lockable refuse bin housings in yards are mandatory.
Boundary Pegs
The pegs driven into the ground on the property represent the contractual property boundaries and shall under no circumstance be moved. It is the express responsibility of the purchaser to verify the position and accuracy prior to commencement of building works. Pegs must be pointed out to the contractor at site handover.
Treatment of stand boundaries and erection of fences:
The planning of stand boundaries is considered to be of great importance and must be detailed on the house plans submitted for approval. Boundary walls must be kept to a minimum in order to maintain the “garden city” appearance.
The following rules will apply:
No more than 50% of the length of side boundaries may have a boundary wall. The wall may straddle the boundary line with the consent of the adjacent owner. Where the wall is fully within the boundary line, no consent from the adjacent owner is required. The maximum average wall height is to be 2.1 from the original natural ground level (ONGL). The ONGL being the contours of the site prior to any earthworks executed on such site. Regarding the maximum average wall height of 2.1m, refer to diagram below.
- Where the 50% walled boundary line has been reached, no more walls will be allowed to such boundaries. The first come first serve rule will apply.
- The wall shall be fully plastered and painted by the first applicant of the wall if the neighbor is not prepared to share in the cost.
- All walls must be indicated on the plans and must be approved by SREEHOA and the Estate Architect.
- The design and structure of the wall must adhere to the National Building Regulations.
- Any wall to a boundary which might be built in future as addition to an existing wall must follow the design of the existing wall unless valid reasons are provided in writing to SREEHOA and the Estate Architect to alter the design.
- Low level retaining walls on the street front or back boundaries facing communal land will not be seen as “boundary walls” These retaining walls cannot protrude higher than 300mm above the highest retaining level.
- If for reasons of privacy a third of the front street boundary may consist of a screen wall of similar design to the side screen walls for the use of screening laundry areas, staff quarters or swimming pools and shall be linked to the house.

No security spikes, razor wire, electric shock wires or any
similar devices shall be permitted to be erected on the
designated boundaries of the individual stands. All
palisade fences shall be of the approved thin steel type fence
as per Diagram below or “Clearvue” or similar and approved. All
palisade fences to be painted with Plascon “In the dark” or
similar. “Clearvue” fences to be powder coated with Ferro Matt
Charcoal VP7107. The application and position of boundary fences
shall be to the approval of the SREEHOA and Estate Architect.
Note the Diagram indicating the preferred position of fences which should be used if dogs are to be kept on the stands and if pools are to be protected. Front boundaries should be kept free of fences to ensure that the Estate preserves the open garden feel from the street. Should pools be situated on the “street side” of the garden however, the palisade fence must be erected on this side due to municipal by-laws but must also be approved by the Estate Architect and the SREEHOA board. A garden screening design must accompany the fence layout for these plans. All palisade fences shall be of the approved thin steel type fence as per DIAGRAM below.

The application and position of boundary fences shall be to the approval of the SREEHOA and project architect. The proposed fences must be shown on plans submitted to the estate architect for approval. DIAGRAM below describes the application of boundary fences. It must be noted that front boundaries are to be free of fences to ensure that the estate preserves the open garden feel from street vantage points

Building Lines
- All structures including walls and screen elements shall only be allowed within the demarcated building zone.
- No fencing between the house and street shall be allowed – Palisade detail in this document is to be followed
- No structures shall be allowed within 20 meters of the boundary adjacent to the Sabi River Sun.
Treatment of Stormwater
Owners must take considerable care to landscape their properties in such a way that stormwater flow be directed towards the streets and other stormwater ducts and catchment areas where applicable. It will be expected from all owners of lower lying properties to accommodate the excess stormwater from higher lying areas, which cannot be directed to a stormwater channel where applicable.
Swimming Pools
Owners will be responsible for constructing French Drains/ Soak Pits into which Backwash water from pools must be pumped. This is to ensure no chlorinated water enters any natural water courses.
Building forms and architecture
The following document presents a working document and records the collective efforts of the architectural panel in striving to find an appropriate architectural ethos for the Sabi River Eco Estate. Rather than being definitive, it suggests an architectural direction, which we believe to have merit and relevance. The guidelines below describe the architectural language of a general nature. Design examples are available from the Estate architects for viewing.
Buildings per Stand
- Only one dwelling per site is allowed. The garage / carport may be detached from the main building.
- The erection of the main / primary buildings and garage buildings are to take place simultaneously.
Building footprints
- A footprint consisting of a single or composite set of geometric forms is required.
- Second unit to be considered only if part of the composite design.
Height
Generally the first floor, mezzanine or split-level is encouraged to occur within the roof space of the house. Site specific information will be made available to the home owners on registration of the stand with the Estate Architects. Double story is the maximum development height.
Roofs
Main house roofs are to be mono or double pitched at an angle of 35 degrees out of Corrugated iron roof sheeting (see Cromadek or similar approved). Veranda corrugated roofs are to be at an angle of 6 degrees.
Approved colours
(1) Dark Dolphin grey (2) Dove Grey (3) Aloe Green (4) Traffic Green
- Flat roofs will in general not be allowed. Only if flat roofs form links to main sheeted roof structures and they do not comprise more that 10% of the floor area of the house will they be allowed. These small roofs are to be covered with coloured brown river pebbles. Under no circumstances will silver waterproofing products be allowed to be visible.
- Dormer windows may be used if roofs over major plan forms. The proportions of these windows to be carefully considered.
- Flat roofs of concrete only would be permitted. These should however be carefully considered as stated above.
- Sheet metal gutters and downpipes to be painted to compliment the colour scheme. Positioning of downpipes to be carefully considered and preferably screened by or integrated into other elements of the building.
- Due to fire safety risk – no thatch roofs will be permitted.
Chimneys
Chimneys positioned on the ridgeline should not project more than 1.2m above the ridgeline. Chimneys positioned elsewhere should not project more than 2.0m above the point where they intersect the roof plane.
Carports
- The built form of any carport should reflect the structure of the house. Walls/piers: Painted plaster or stonework. Roofs: 35 degree pitched sheeting as per main house.
- No shade net carports will be allowed.
- Carports will not be used for any storage other than its intended use. A suitable storage facility for garden equipment etc. should be provided for in the design.
Pergolas
Pergolas should be constructed with brick piers finished in plaster or stonework. Gum pole structures will only be allowed if the base and pillars of the pergola are built from solid brick.
Boundary and Screen Walls
- Palisade fences to the approved design and as per the enclosed parameters will be allowed on the boundary of a stand to contain animals and for swimming pool safety.
- Screen walls are to be finished in the prescribed approved colours and are not to exceed 2.1m height above ground level, except in special circumstances with the prior approval of the Estate Architect.
Lights and Lighting
In order to enhance the ‘eco estate’ feel of the SABI RIVER Eco Estate minimal external lighting is encouraged.
External finishes and elements
Timber
The use of solid timber elements for columns to patios, handrails, pergolas etcetera, is encouraged. CCA treated solid timber posts/beams are available from selected timber merchants in the area. These can be left natural or planed all round to add a rustic element to the residence. The use of external timber louvers are encouraged.
Wall Finishes
All walls to be constructed in stock brick and plastered. The use of precast elements for window sills, copings and window heads are acceptable. Flushed up walls so built shall form the predominant finish of the proposed dwelling Panels or features with rough textured cement plaster finishes may be used elsewhere in the following prescribed colours: Dulux Weatherguard or similar (1) Malaga – (2) Beige Sand – (3) Stoneware – (4) Karoo Land – (5) Nightingale Grey – (6) Bushveld
Stonework
Natural stone is permitted as a wall finish up to plinth level and for other minor elements to a maximum of 30% of external wall finishes. Precast stone cladding imitations will not be permitted.
All walls shall be either bagwash or conventional plaster. A combination of smooth and bagwash plaster shall be allowed. No Facebrick/Semiface will be allowed
External Doors / Garage Doors
To be in naturally finished hardwood or aluminium to match windows and doors.
Windows
To be in naturally finished hardwood or aluminium. Windows to comprise larger glazed panels, cottage panes or sash type windows. Aluminium colours are to be: Powder Coated –brown – bronze – white. Timber Windows and Veranda elements may also be painted white.
Window Sills and Reveals
Features such as plastered surrounds are to be finished in one of the prescribed colours. Window sills are to be either a plastered finish or precast concrete (the latter recommended to approved moulds and proportions). Tiled window sills will be permitted if they complement the colour scheme.
Security Elements
All burglar guards, “Trellidors” or other security elements should be internally fitted.
Driveway Paving
Driveways shall be constructed as Autumn blend interlocking concrete pavers – “Double Zig Zag by CONCOR or similar approved. An approved cobble block infill can also be integrated in the design.
Handrails Balustrades External
Handrails and balustrades may be constructed in hardwood, steel, brushed stainless steel, steel rope, or a combination of these materials.
Services
Pool Pumps and Filters
These should be screened off or hidden.
Air-conditioning Condensers
External condenser units should be installed at ground level where possible and screened off.
Clothes Lines
Clotheslines will only be permitted behind a prescribed screen wall or in a concealed courtyard. Drainage Pipes, Sewer, waste and vent pipes to be screened where possible and painted to match the building’s colour scheme.
DSTV and Radio
Positioning of TV antenna, satellite dishes and other unsightly objects, are subject to approval by SREEHOA prior to installation. Satellite dishes are to be positioned below the ridgeline of the house where they do not cause a nuisance to other owners, nor are visually obtrusive. These are to be painted the same colour as the background against which they stand.
WORK REQUIRING SREEHOA PERMISSION PRIOR TO COMMENCEMENT
Any owner intending to carry out any of the following activities must obtain prior written approval from SREEHOA.
- The construction of new buildings and all structural, aesthetic and external alterations to existing structures.
- Underground construction such as drains, water pipes, electricity, telephone conduits or any other underground work.
- Painting and repair of any existing external facades.
- The construction of awnings, projecting roofs and trellises.
- The construction of garages and carports
- The construction of swimming pools and any external paving.
- Walls, gates or any landscaping construction.
- Cutting down of any indigenous trees or removal of any natural rock outcrop.
- Procedures to obtain approval will include meetings with the estate architects and the submission of plans as described below including as required by the Sabi River Eco Estate Home Owners Association.
The SREEHOA have appointed an Estate Architect to whom they have delegated the authority to approve building plans for new houses or alterations to existing houses within the Estate.
Prior to commencing the owner and architect shall register the stand with the SREEHOA and the following procedure is to be followed:
- Registration of the site with the SREEHOA estate architects and payment of R750 registration fee for receipt of the detailed site layout, site-specific zoning, landscaping and other guidelines. Checklists for plans will be submitted on registration. Registration pack is available from the Estate Architects. Registration shall be subject to the submission of professional details of the responsible architect, including the SA Council of Architects registration details.
- Payment of R 2 000 plan scrutiny fee directly to the estate architects on submission of building plans to the estate architect. Should the services of the estate architect be utilized only the R750 registration fee for receipt of zoning and site details will be required, the plan checking fee shall be waived.
- An initial meeting with the estate architects to determine if the intended concept for the residence conforms to the architectural and landscaping guidelines. A site inspection should be made prior to the initialization of designs.
- Submission of sketch designs to the estate architects for provisional comment on the design and landscaping intent.
- Final submission of technical working drawings. These shall include site plan, floor plans, sections and elevations.
An owner will be required to have final building plans approved by SREEHOA prior to the construction of any building on the Estate. The plans shall be in accordance with the requirements of the local authority, National Building Regulations as well as the requirements of this document.
Three copies of all documents shall be submitted to SREEHOA for approval:
- One copy is to be retained by SREEHOA for its records.
- The balance is to be collected from the SREEHOA for onward to the estate architects offices, for stamped approval together with any comments to the owner.
- The third copy will be submitted to Mbombela for council approval .
If building plans contain adequate information and conform to
the Estate rules and the
approved architectural style, they will be approved within two
weeks of submission. A checklist of items to be shown on plans
will be issued on registration of the site with the Estate
Architects. The following information is required in broad
terms:
A Site plan showing the following:
- Boundaries, building lines and servitudes.
- All intended buildings and structures to be erected on the stand
- Adjacent stands
- The proposed access driveway to the residence from the road and the treatment of the surface of the access route.
- Contours with intervals of not more than 1 meter are required to be shown on site plans. Detailed contour layouts of all stands are available at the offices of the
- Estate Architects at a nominal fee.
- Electrical and Sewer connections to be shown
- 1:50 and 1:100 year floodlines where applicable
This site plan must indicate surveyed positions of all trees with trunks larger than 50mm diameter and natural protected areas such as rocky outcrops and the like that fall within the development circle. Site plans are also to indicate the trees that are proposed to be removed in the building process.
Plans, Sections and Elevations of all buildings– including outbuildings are to be shown showing all finishes, describing materials and colours.
An electrical layout is to be included showing the proposed positions of all light fittings intended for the building and surrounding garden.
The building plans must be submitted to Sabi River Eco Estate Home Owners Association and to Förtsch+ Associates Architects, Suite 1 Fig Tree Court – 42 Mostert Street, Nelspruit. TEL (013) 752 2583 FAX (013) 752 8600
Approval of building plans by Local Authorities:
Once plans have been approved, stamped and signed by the Estate
Architect, the building plans are to be submitted to the Local
Authority for its approval. On receipt of the Local Authority’s
approval, the owner may proceed with the construction of the
building in accordance with the building by-laws, standard
building regulations and the approved building plans.
Sabi River Eco Estate Construction procedures received upon
registration of the site with the Estate Architects are to be
followed. The first step for commencement of construction is to
arrange a formal site handover meeting at which the architect
shall be present, together with the client and building
contractor. A site handover certificate must be signed by all
parties prior to construction commencing. The procedures for
commencement of construction & handing over of the site to a
building contractor and conditions for execution of the works is
provided in further detail below and contained in the
registration pack.
TIME WITHIN WHICH BUILDING IS TO BE COMMENCED AND COMPLETED
Construction must be completed within 1 (One) year from the date of signature to the BUILDERS CODE of CONDUCT DOCUMENT and SITE HANDOVER CERTIFICATE.
The erection of the main / primary buildings and out / secondary buildings are to take place simultaneously.
The SREEHOA would have full right to instruct the owner or appointed contractor to complete any building project shelved for a period longer than 3 months in an incomplete state. In extreme cases where these buildings are left incomplete, the SREEHOA shall have the right to re-habilitate the stand to its original condition.
SELECTION AND CONDITIONS OF APPOINTMENT OF A BUILDING CONTRACTOR
A list of currently approved building contractors allowed to build on the Estate can be obtained on request from the Estate management offices.
The owner and contractor shall be required to sign an agreement with the SREEHOA to regulate the building activities on the stand. This contract will include, but will not be limited to the following:
- The requirement that the building contractor pay a refundable deposit to the association of R5 000 per stand as security against default of any of the conditions of such a contract.
- The obligation to ensure that material suppliers and delivery trucks, or vehicles for that contractor, do not damage the Estate roads or any parts thereof. Any damage so caused will be the responsibility of the contractor.
- The obligation to erect and maintain a screen to minimize the visual impact during the building period.
- Conditions relative to the delivery and storage of materials
- Noise
- Working hours
- Transportation routes to the estate and to the stand.
- Security procedures within the Estate
- Removal of rubble from the stand and the Estate.
- The erection of boards and signs.
- Maximum loads of delivery and construction vehicles.
PROCEDURES FOR HANDING OVER OF SITE TO A CONTRACTOR
The following must be in place prior to the handing over of the site to a contractor for commencement of construction:
- Project funding guarantee to be in place
- The plans duly stamped and approved by SREEHOA and their appointed architects, including approval by the Local Authority (Mbombela District Municipality)
- NHBRC owner enrolment and contractor registration certificates to be presented
- A R5000 building contractors deposit to be lodged
- A Site Handover Certificate to be signed by the owner and contractor
- A Building Codes of Conduct document to be signed by the appointed building contractor
CONDITIONS RELATING TO THE EXECUTION OF THE WORKS
Construction procedures have been compiled to ensure that all construction activity within the Sabi River Eco Estate proceeds in an orderly manner, with the least possible disruption to other property owners. These conditions relate specifically to building contractors activities and are binding on all owners. It is the responsibility of the owners to ensure that their building contractor is made aware of the conditions and comply strictly with them. The conditions for building contractors are set out in the document “Builders Code of Conduct”, which document must be read in conjunction with this document and the original agreement of sale.
Any help needed?
Invest in a New Way of Life with Secure Lowveld Eco Estate Living